Institutional Architecture | Religious & Cultural Building
Vijayawada, Andhra Pradesh, India 2025 & ongoing
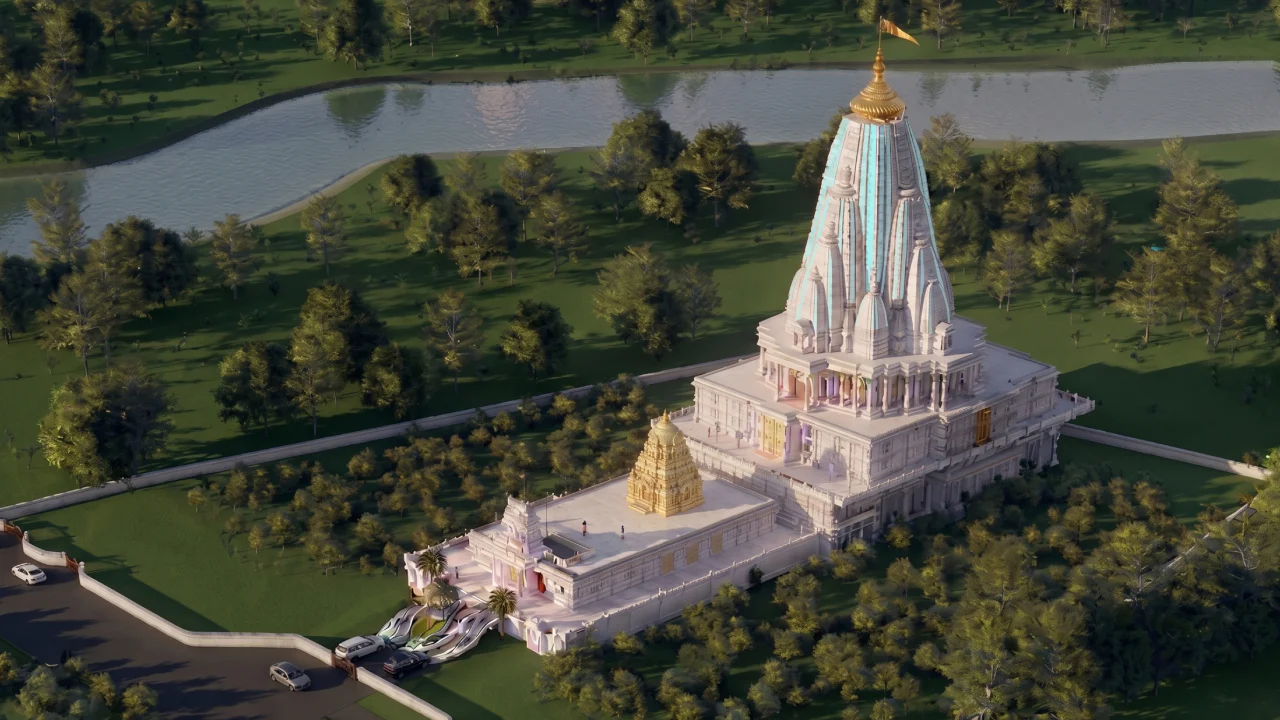
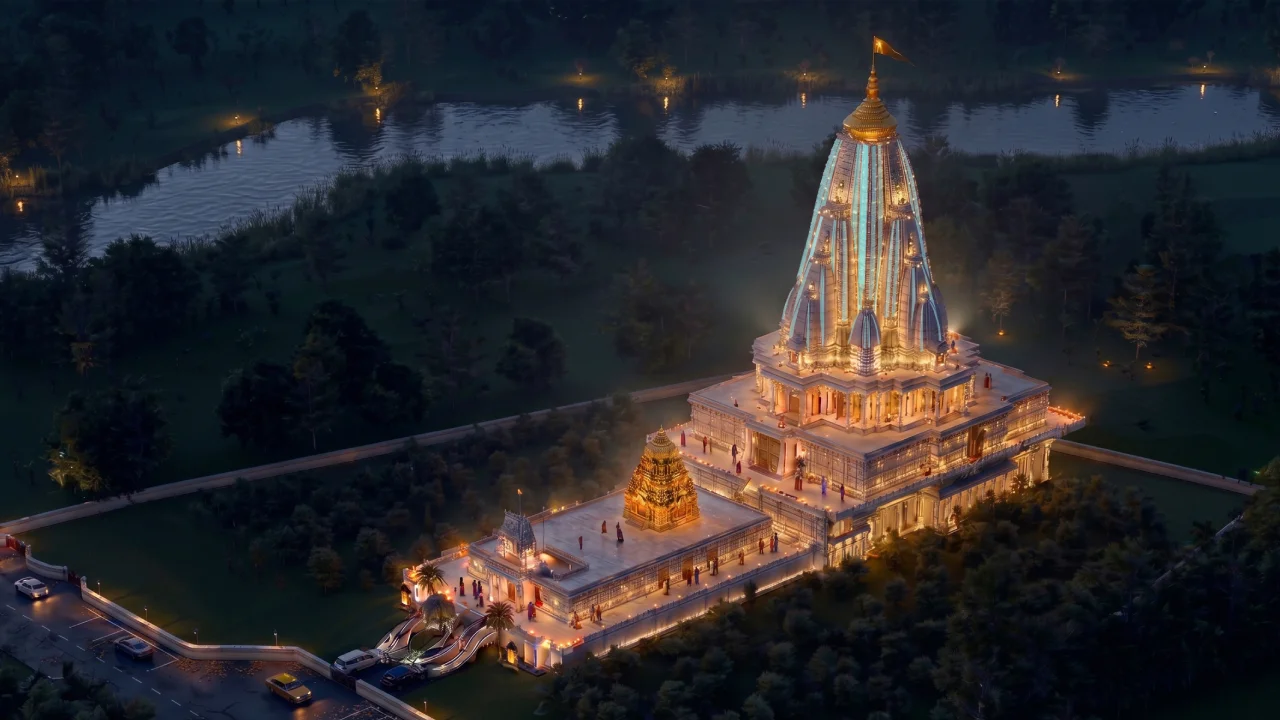
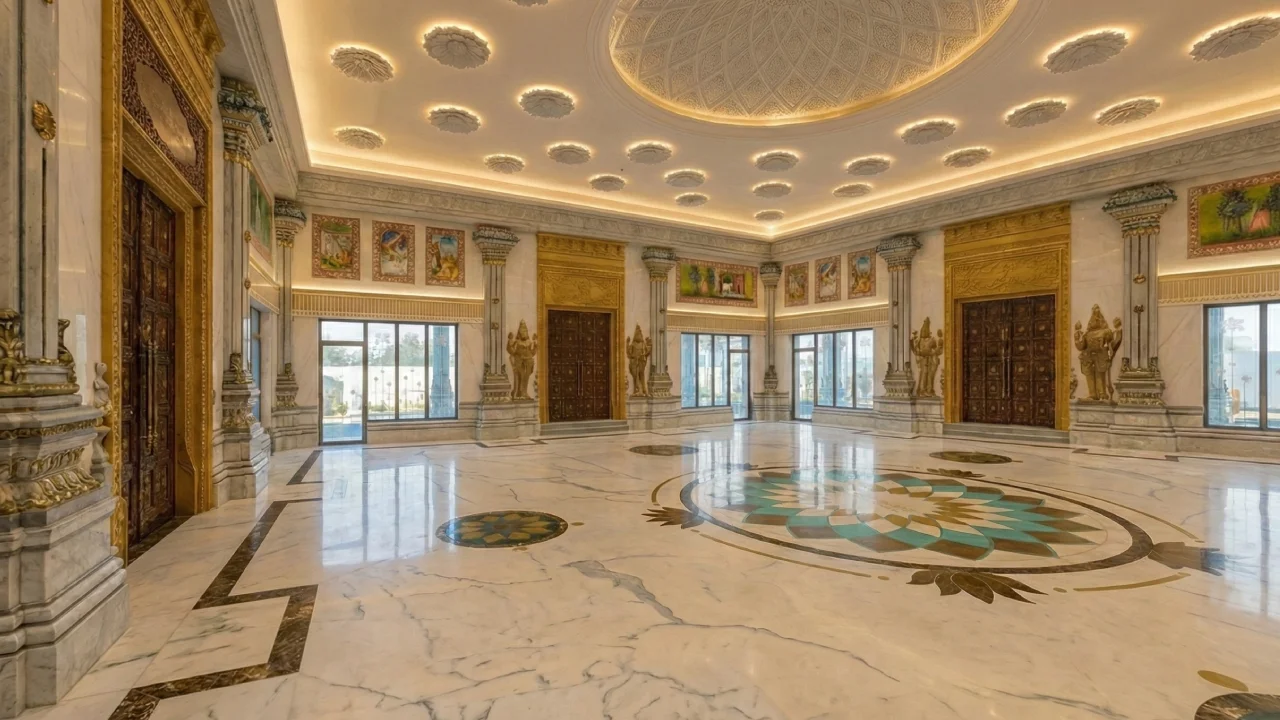
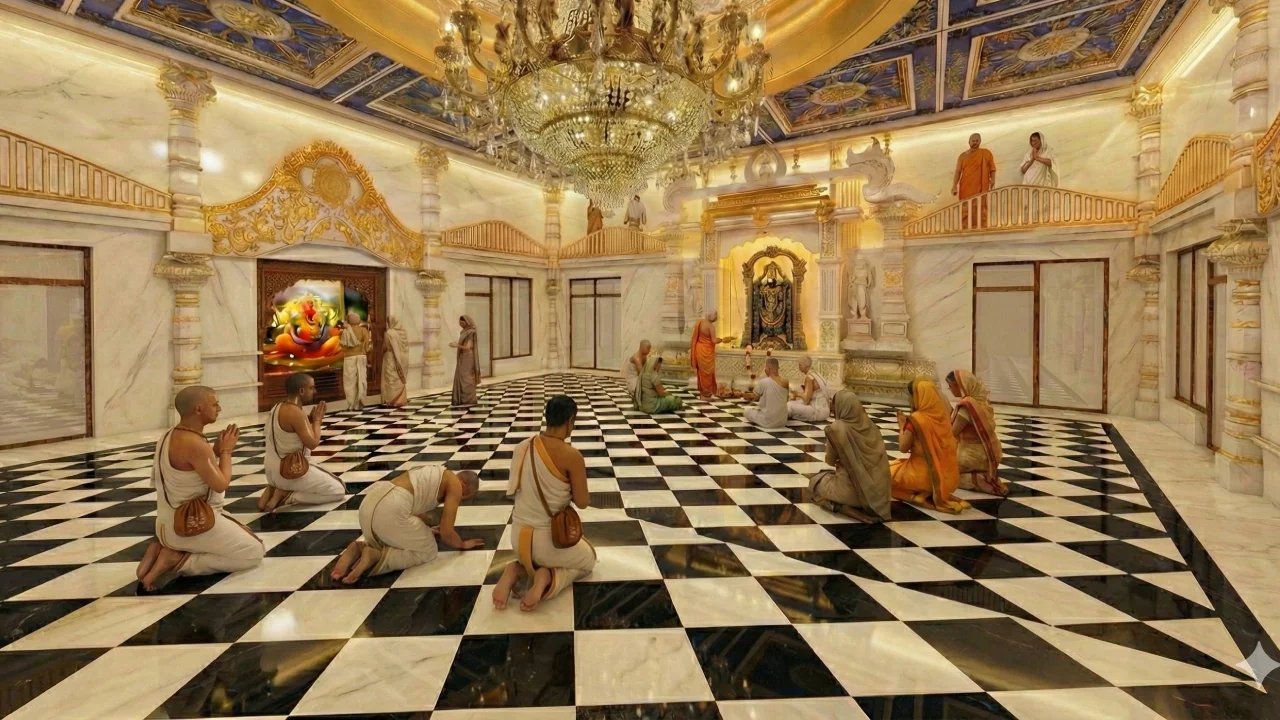
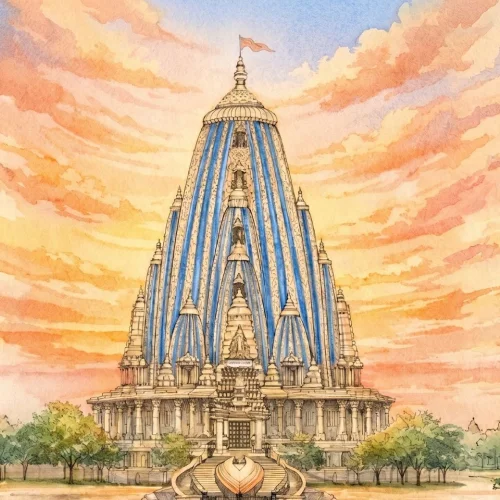
The architectural language is inspired by Lord Krishna traditions, expressed through clear proportions, layered forms, and refined detailing, and executed using modern construction methods. With the spatial ethos and devotional clarity of ISKCON temples in mind, the design is an amalgamation of traditional and contemporary architecture, retaining sacred hierarchy, axial planning, and crafted ritual elements while translating them through cleaner geometries, restrained ornamentation, modern structural systems, and integrated services. The scope includes complete architectural and interior design of both the temple and the gopuram tower as one integrated vision. The landscape is designed as a calm, climate responsive setting with a clear processional approach, courtyards, shaded gathering zones, water and planting, and calibrated lighting to extend the spiritual experience outdoors.
The project involves the design of a RK Gopuram in Vijayawada, envisioned as the tallest spiritual structure in Andhra Pradesh. The gopuram is conceived as a vertical spiritual and experiential journey, with each level designed as an interior gallery using projection mapping to narrate the life, philosophy, and leelas of Lord Radha and Krishna.
Institutional Architecture | Religious & Cultural Building
Envisioning a public institution or cultural landmark that blends heritage with innovation? Partner with VANZSCAPE Architects & Associates to design iconic institutional and religious spaces where architecture, landscape and sustainability come together to create meaningful experiences for communities and future generations.