Luxury Residential Architecture | Private Villas | Biophilic Residential Design
Moinabad, Hyderabad, Telangana, India 2022 & ongoing
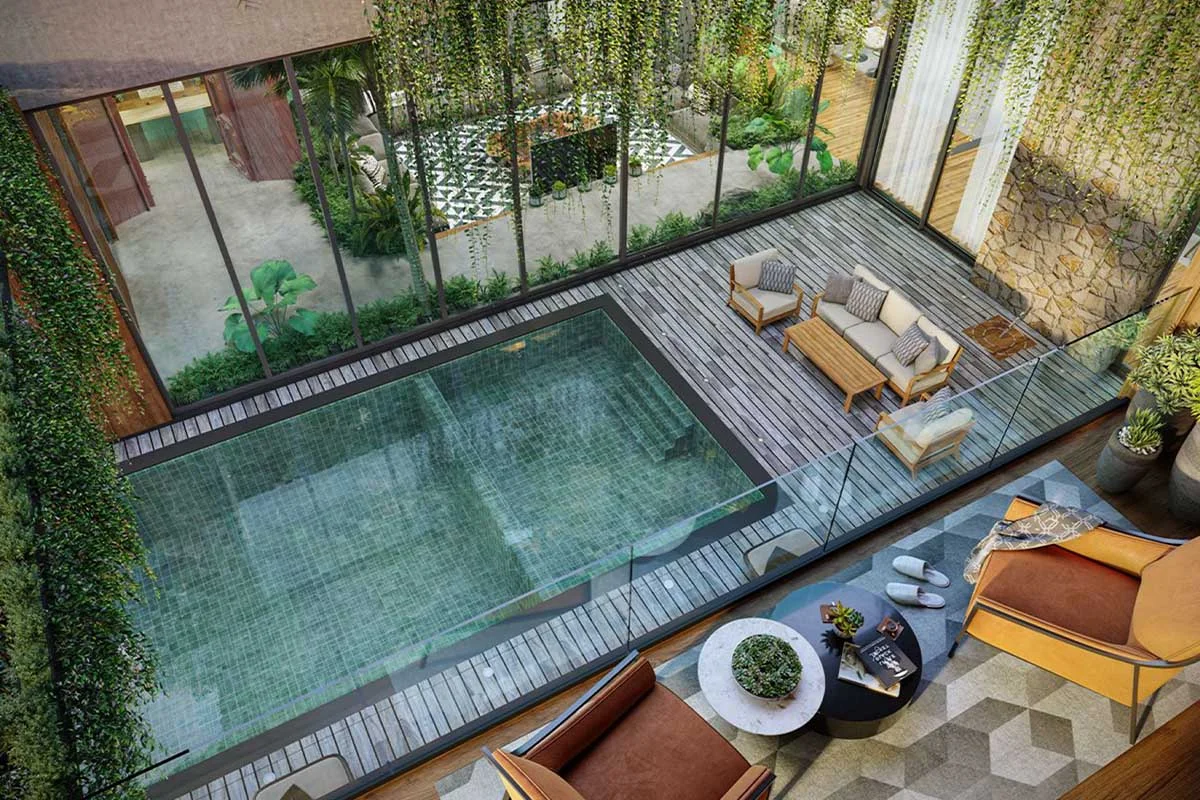
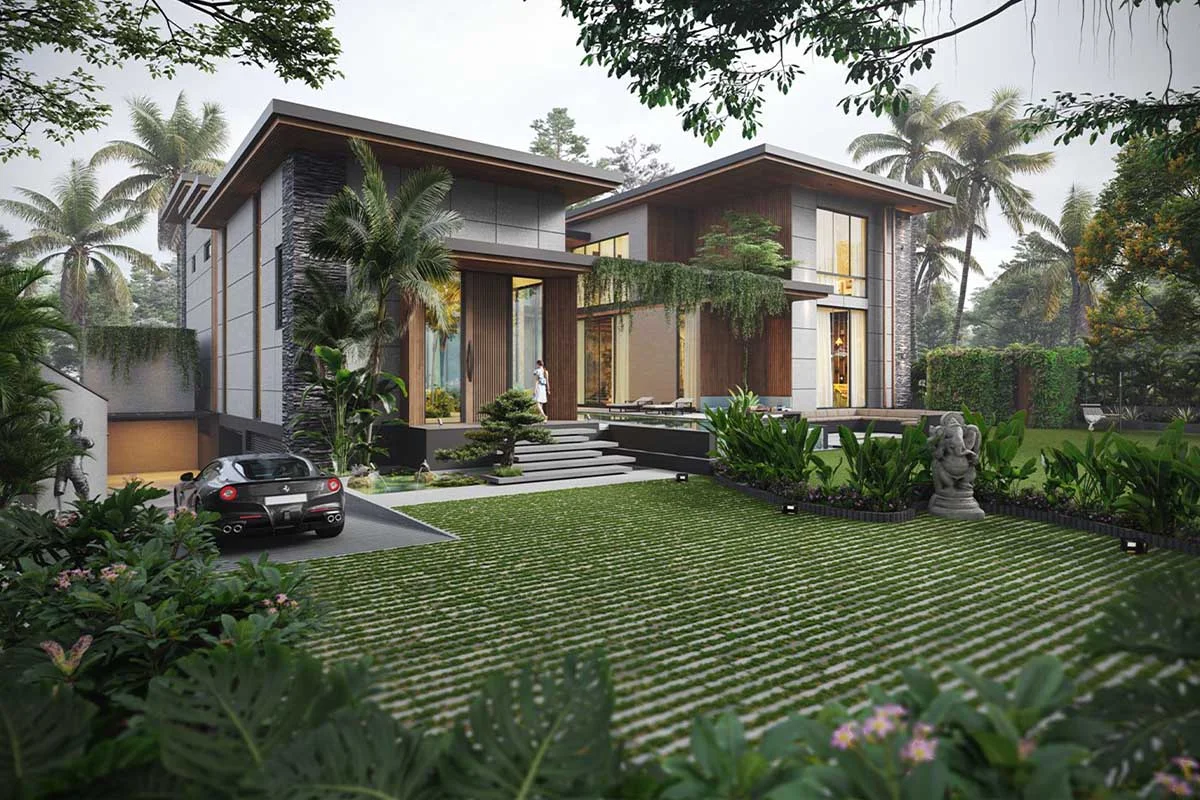
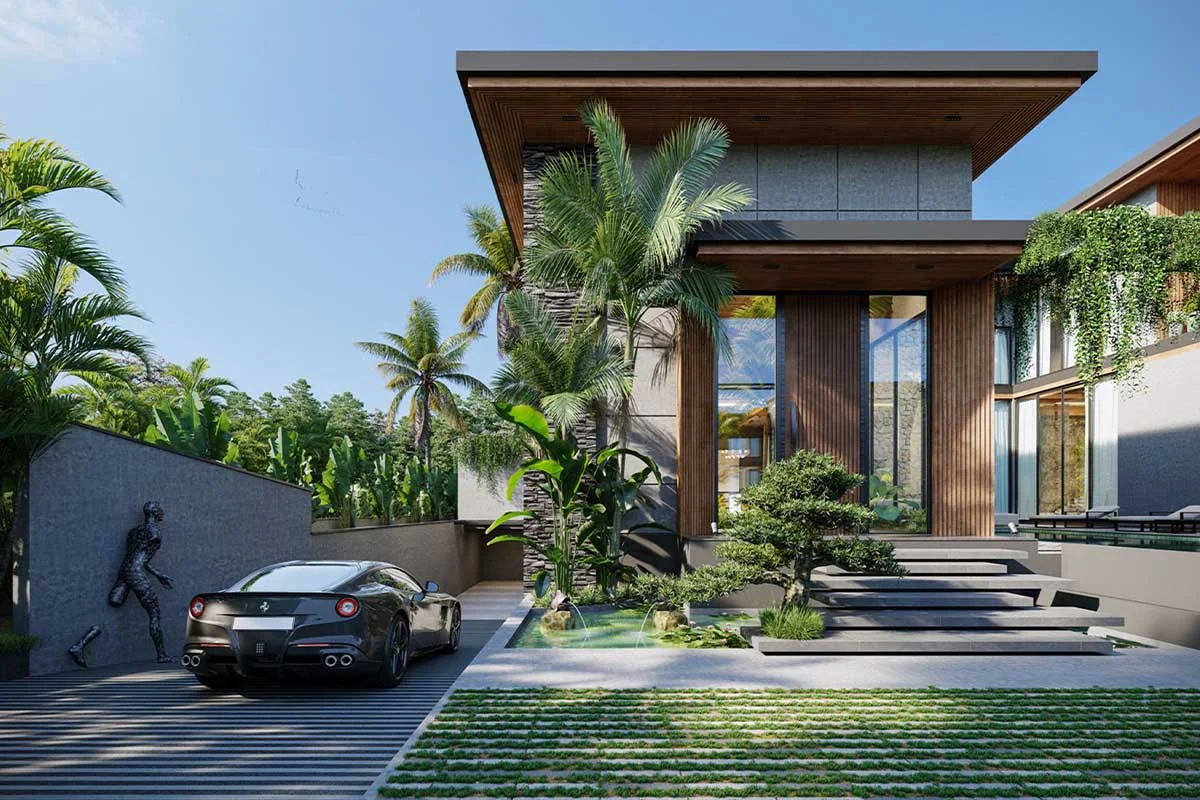
Imagine II redefines luxury living by creating a harmonious relationship between architecture, landscape and everyday life. Inspired by the Bridge House concept, the villas seamlessly connect indoor and outdoor spaces while maintaining privacy and intimacy.
The vision behind Imagine II was to create a boutique luxury villa community where architecture enhances physical, emotional and spiritual wellbeing. Every residence is planned to maximize natural light, ventilation and landscape views while offering residents a seamless balance between private retreats and shared family experiences.
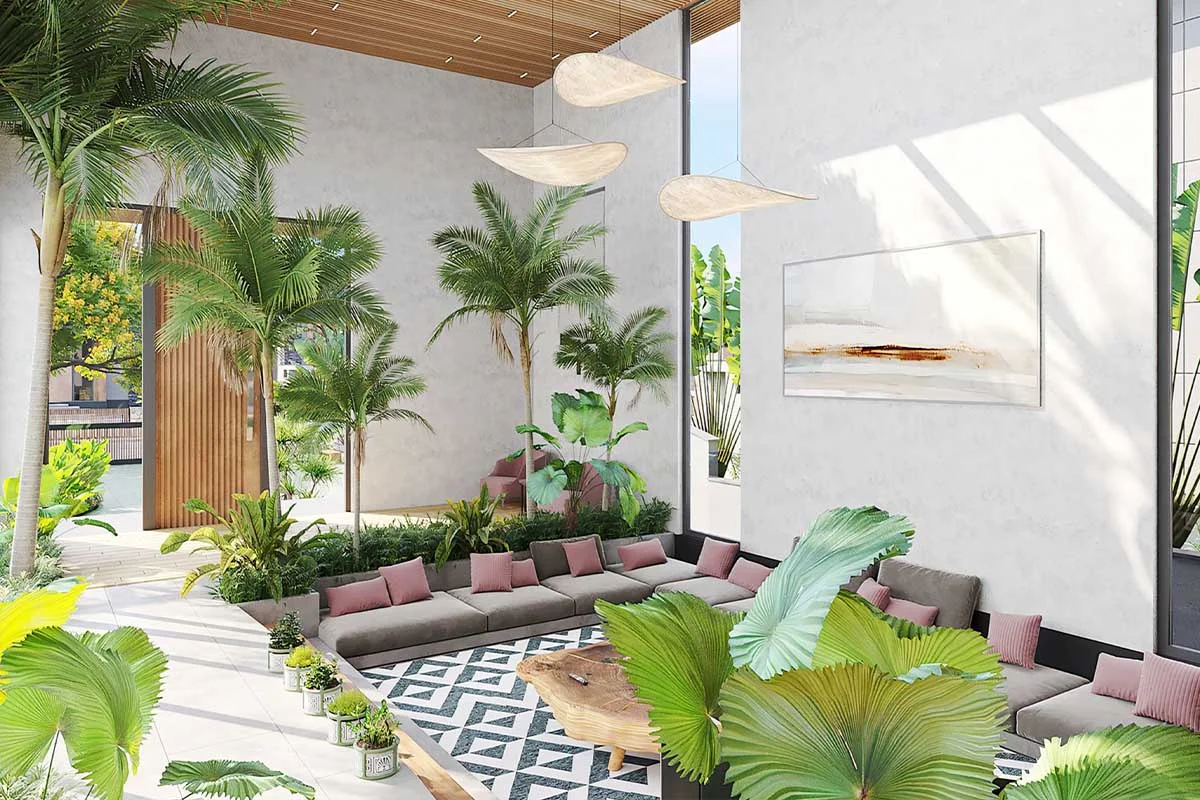
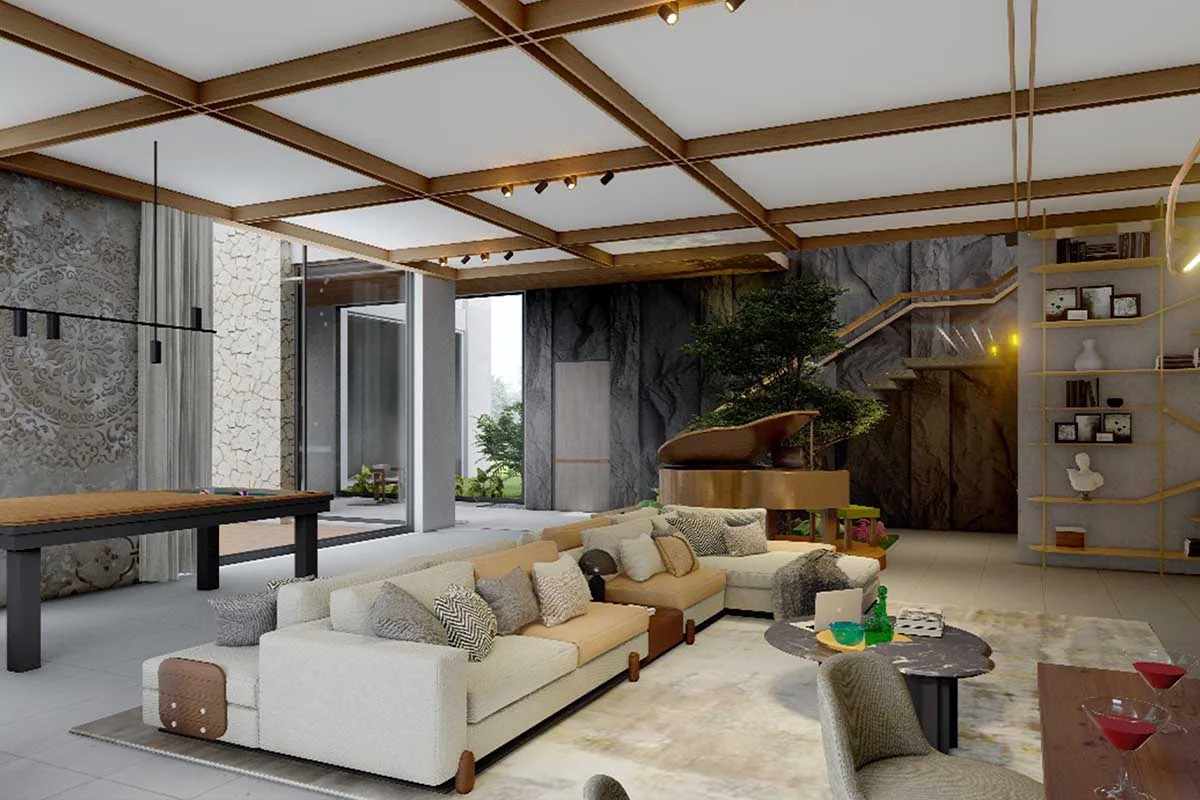
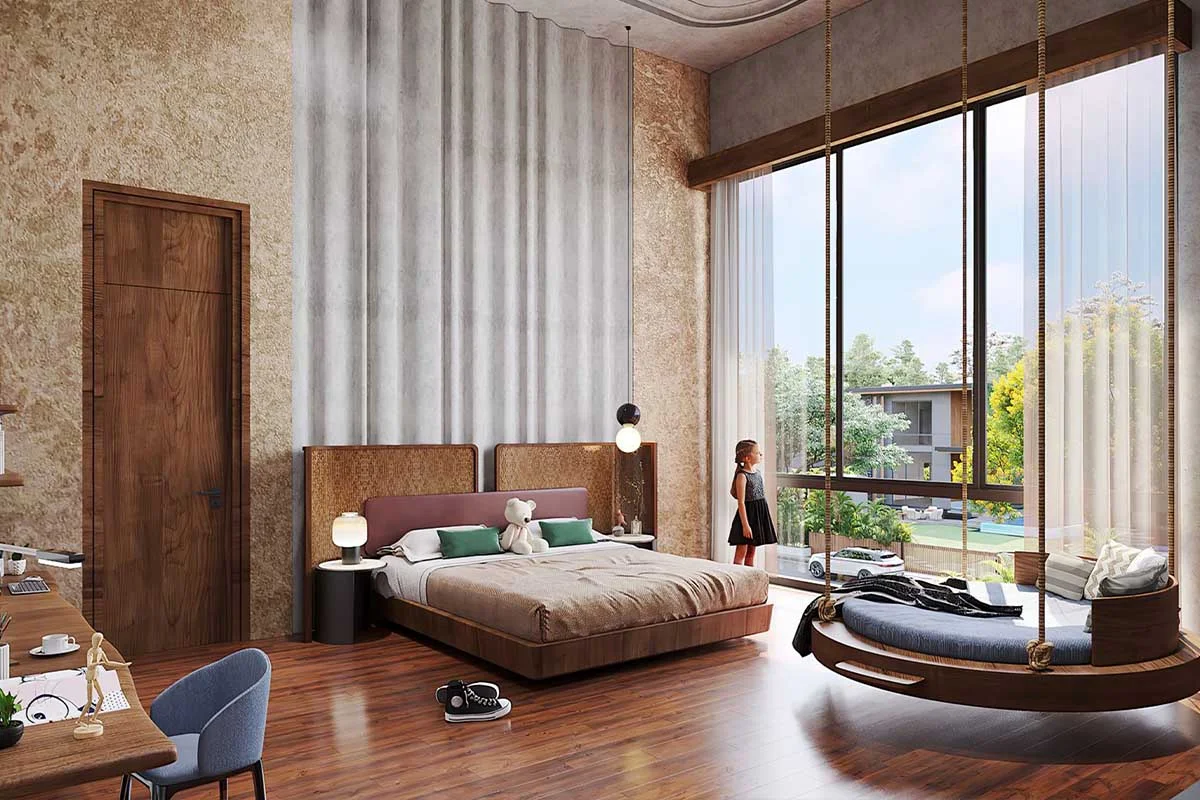
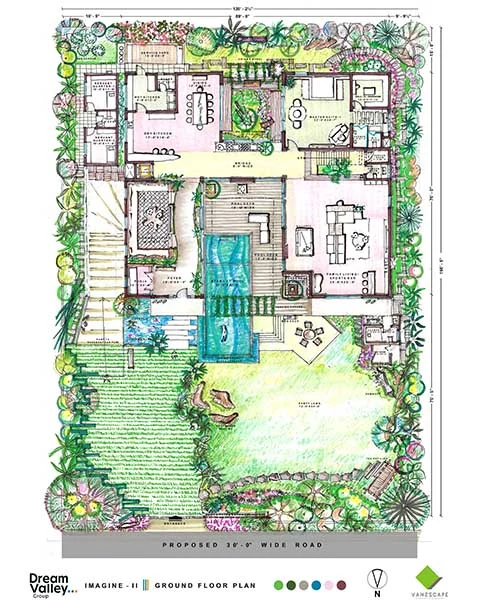
Inspired by the Bridge House concept, the villas are organized around interconnected yet distinct public, semi-private and private zones, allowing every family member to enjoy both shared and personal spaces. Large glass openings, landscaped courtyards, outdoor decks and Zen gardens dissolve the boundaries between interior and exterior environments. Every room enjoys green views, while Vastu-oriented planning, ergonomic layouts and curated material selections create homes that are both functional and emotionally enriching.
Imagine II offers more than a luxury residence—it creates a complete lifestyle ecosystem where architecture, landscape and wellness exist in harmony. Carefully planned spatial experiences, sustainable infrastructure and premium amenities foster a deeper connection between residents and nature while delivering privacy, comfort and effortless living. The project demonstrates how contemporary luxury can be rooted in ecological sensitivity, Indian traditions and timeless design principles.
Private Villas
Dreaming of a luxury home where architecture, nature and wellbeing become one? Partner with VANZSCAPE Architects & Associates to design bespoke residences that combine biophilic design, Vastu principles and contemporary luxury—creating homes that are timeless, sustainable and crafted around the way you live.