Commercial Interiors | Corporate Office | Government Workplace Design
MA&UD Campus, Hyderabad, Telangana
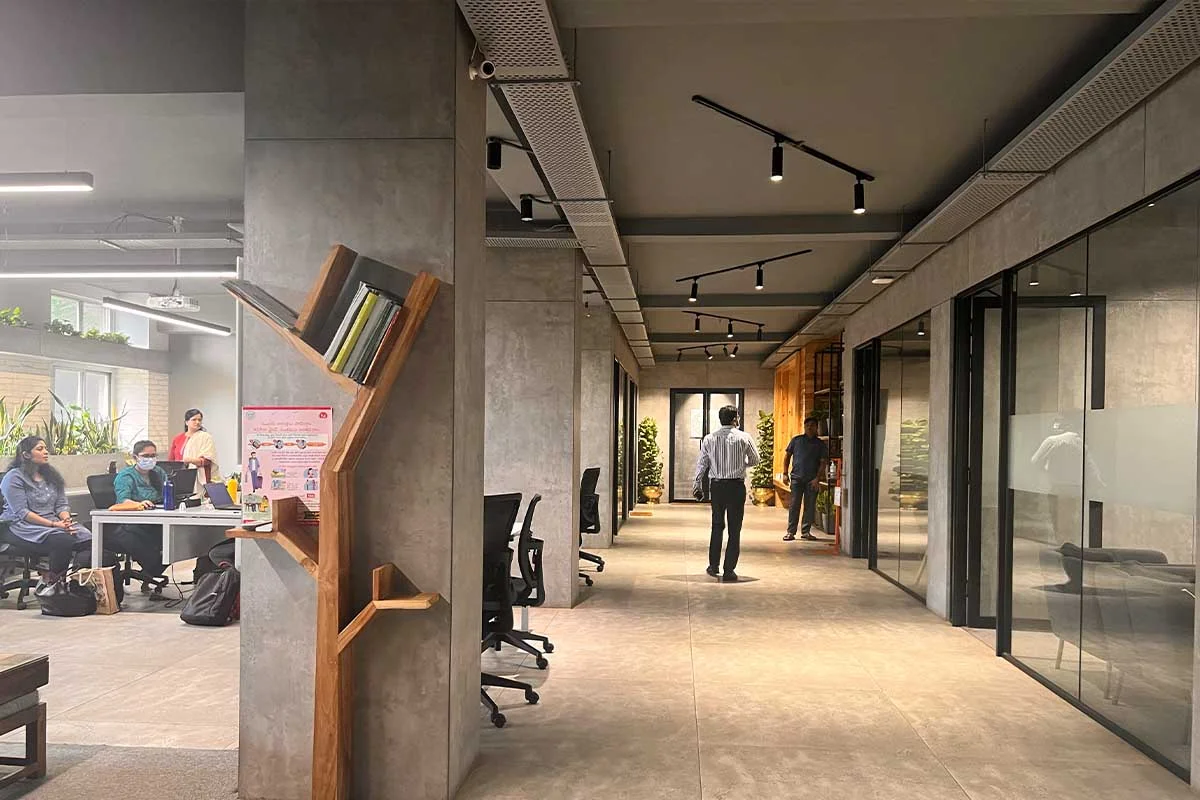
The NIUM Headquarters reimagines the conventional government office as a contemporary, people-centric workplace that encourages collaboration, innovation and wellbeing. Designed around openness, natural materials and integrated greenery, the office reflects Telangana’s vision for progressive urban governance while fostering a productive and engaging work environment.
The vision was to depart from the traditional image of government offices by creating a flexible, collaborative and future-focused workplace that supports knowledge sharing, innovation and efficient public administration.
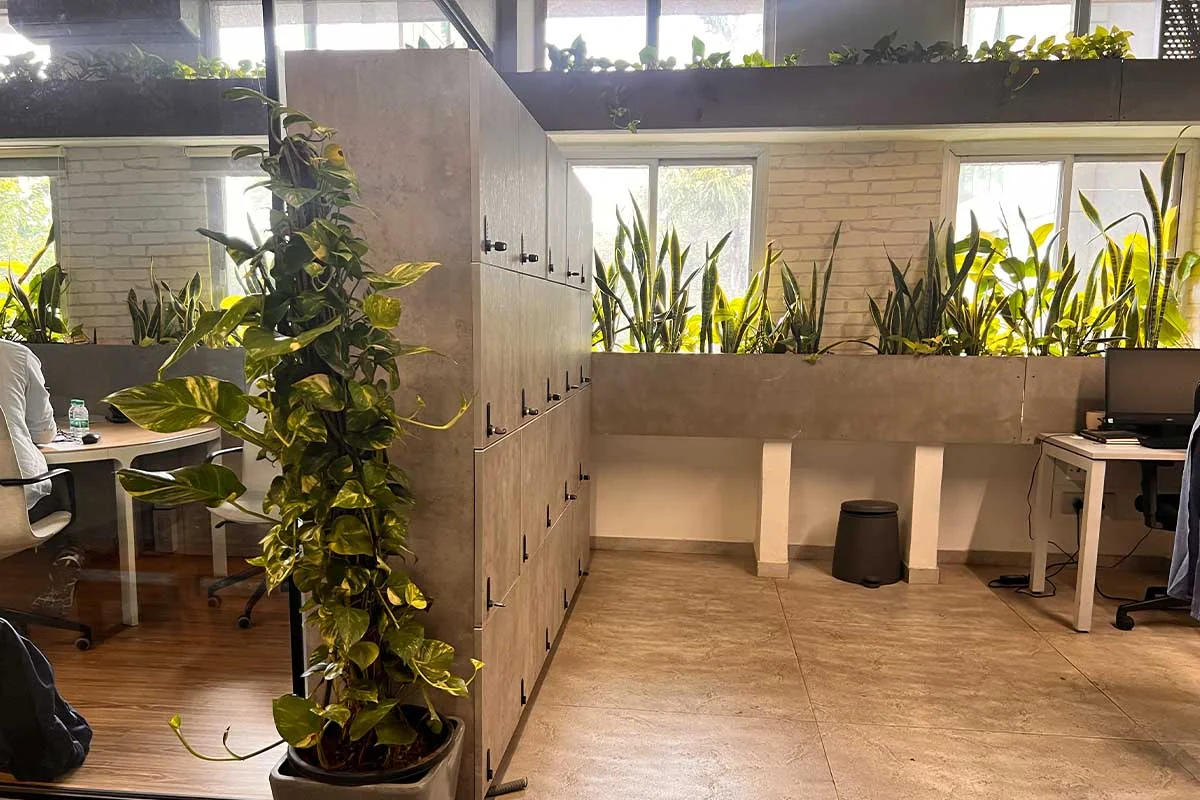
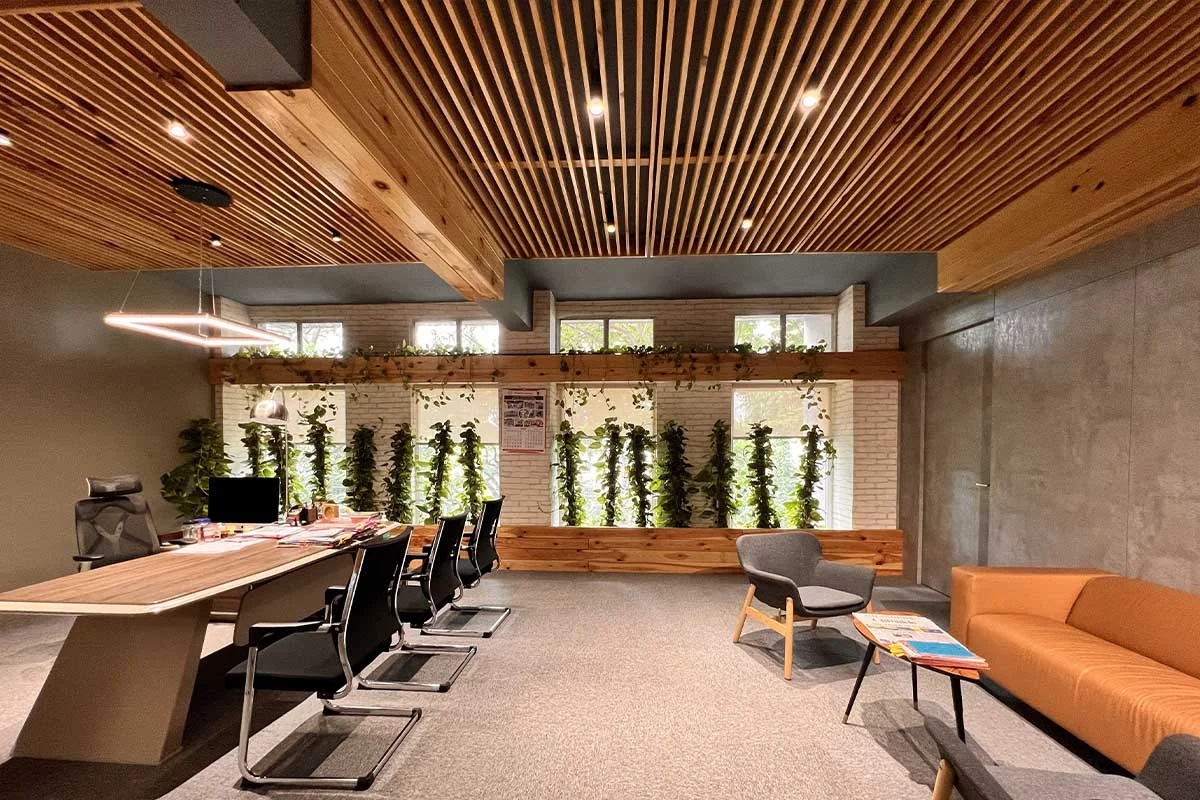
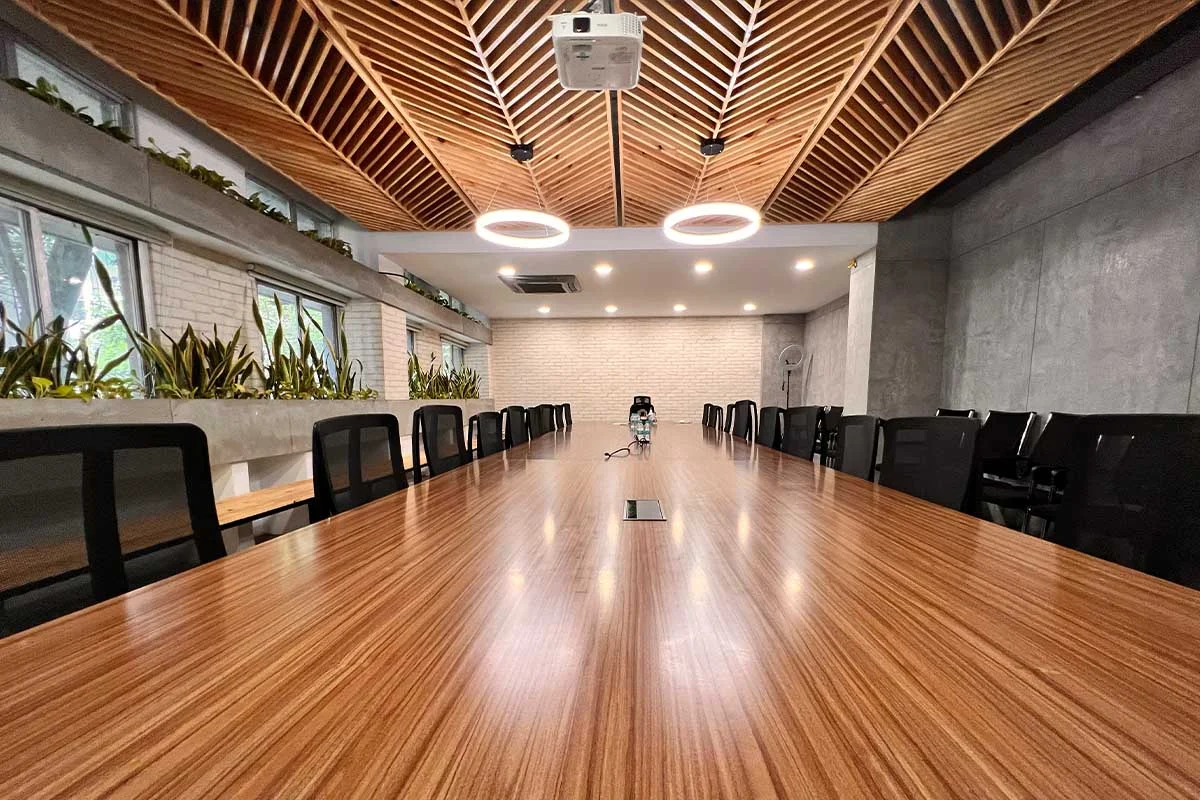
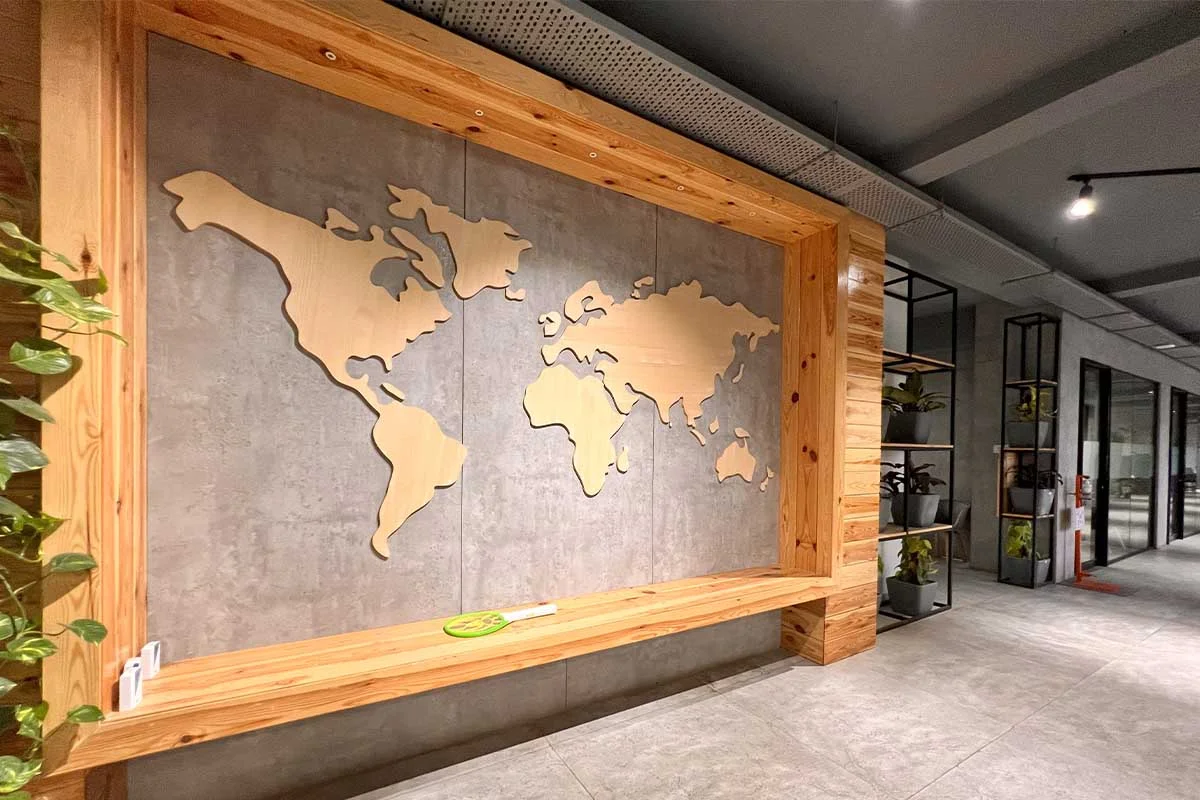
The design adopts an open-plan layout with multiple collaborative zones, informal meeting areas and flexible workspaces that promote interaction and communication. Natural materials such as pine wood, exposed brick and exposed concrete are complemented by interior landscape pockets and abundant daylight, creating a contemporary workplace that balances functionality with warmth and environmental comfort.
The NIUM Headquarters establishes a new benchmark for government workplace design by combining the efficiency of a corporate office with the accessibility and openness of a collaborative public institution.
Corporate Office
Looking to transform your workplace into a modern, collaborative and future-ready environment? Partner with VANZSCAPE Architects & Associates to create high-performance office interiors that integrate functionality, sustainability and biophilic design, delivering workplaces that inspire people and enhance organizational performance.